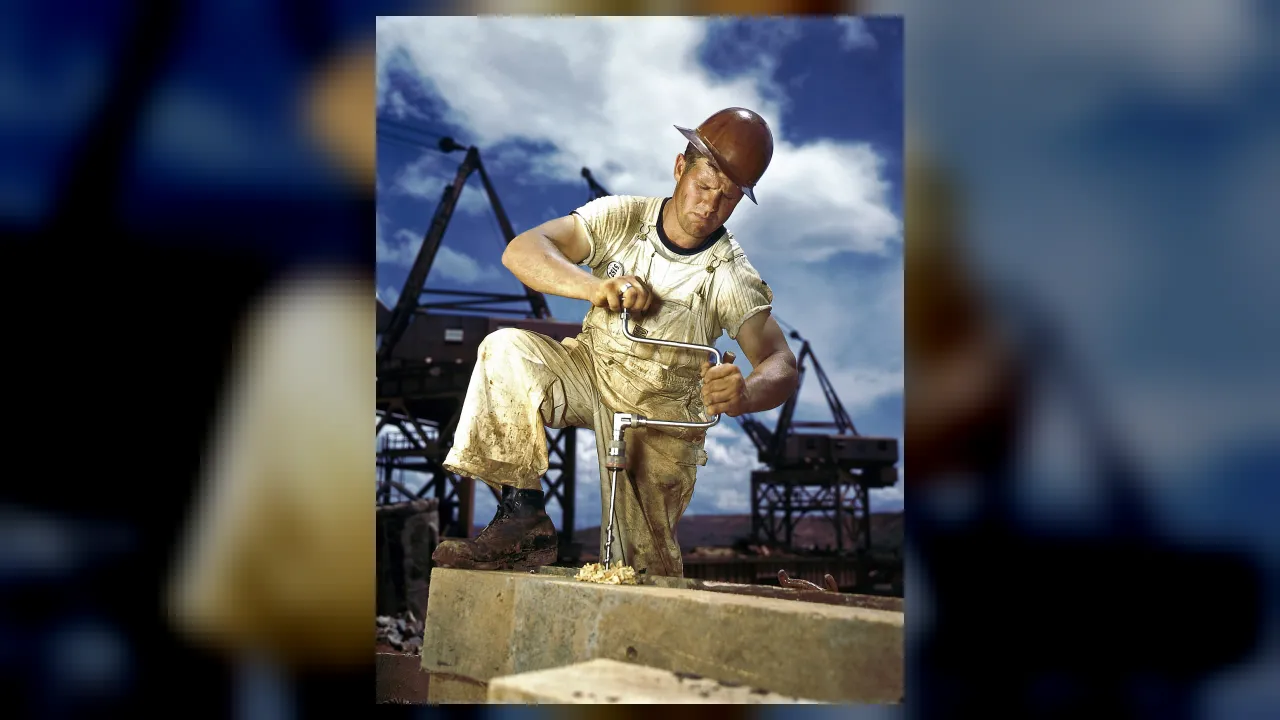
1. What does 'Measure twice, cut once' help a carpenter do?
2. Why does a carpenter wear clear safety glasses?
🤯 Mind-Blowing Fact • Grade 2
Ancient Japanese temple carpenters invented interlocking wooden joints so precise that whole multi-story pagodas have stood for over 1,300 years without a single metal nail!
✨ Word Sparks (Grade 2 Glossary)
Tap 🔊 to hear
Frame
The strong inner skeleton that holds up a building
Rafter
A sloped wooden beam supporting a pitched roof
Fraction
A number showing equal parts of an inch
🪝
What holds up the walls, floors, and roof hidden inside your home?
1
The Wooden Skeleton
Smell that fresh, sweet scent of cut pine and cedar! Just like your body has a skeleton made of strong bones, most houses have a sturdy inner skeleton made of wooden beams and upright studs. Carpenters build that strong from the ground up.
2
Rough and Finish Work
There are two main steps in building with wood. First, framing carpenters raise tall walls, floor joists, and sloped roof outdoors. Later, finish carpenters move inside to hang smooth doors, build staircases, and fit neat wood trim around windows.
3
Math on the Tool Belt
Carpenters use , rulers, angles, and blueprints all day long. Their steady hands turn tall stacks of lumber into cozy homes, libraries, and classrooms.
1. What do framing carpenters build first on a new house?
2. Which math skill helps carpenters read tiny marks on a tape measure?
🤯 Mind-Blowing Fact • Grade 3
To check if a room corner is a true 90-degree angle, carpenters use the ancient 3-4-5 triangle trick—measuring 3 feet on one wall, 4 feet on the other, and checking for exactly 5 feet across!
✨ Word Sparks (Grade 3 Glossary)
Tap 🔊 to hear
Plumb
Standing straight up and down without leaning
Hardwood
Dense, tough wood from broadleaf trees like oak
Apprentice
A learner training hands-on with a skilled craftsperson
🪝
How do carpenters use right triangles and geometry to make sure a two-story house stands perfectly square?
1
Plumb, Level, and Square
Step onto a busy building site, and you will hear circular saws humming and nailers popping in steady rhythm. Carpenters live by three important words every day: 'level' means flat side-to-side, '' means straight up-and-down, and 'square' means room corners meet at crisp 90-degree right angles.
2
Knowing How Wood Behaves
Wood is a natural living material that changes slightly with damp or dry weather! Lightweight softwoods like pine and Douglas fir make strong house frames, while dense like oak, maple, and cherry make tough floors and fine cabinets. Carpenters inspect wood grain and moisture so boards stay straight.
3
Concrete Forms and Movie Sets
Carpenters do far more than frame houses. Heavy-highway carpenters construct giant wooden molds that hold wet concrete in place for tall highway bridges and tunnels, while scenic carpenters build castles and spaceships for theater stages.
4
Learning Through Apprenticeships
Newcomers often start as paid , learning workshop safety, blueprint symbols, and tight wood joints side-by-side with experienced master mentors.
2. How do bridge builders rely on carpenters when building concrete highway overpasses?
🤯 Mind-Blowing Fact • Grade 4
Cross-Laminated Timber panels are so dense and tightly layered that in fire safety tests, the outer wood chars slowly like a protective shield while the inner core stays cool and strong!
✨ Word Sparks (Grade 4 Glossary)
Tap 🔊 to hear
Stud
An upright wooden post inside a framed wall
Header
A strong horizontal beam above a door or window
Miter Joint
A neat corner made by beveling two boards at angles
🪝
Why are modern builders constructing tall multi-story towers out of engineered timber instead of only steel?
1
Precision From Foundation to Ridgepole
Watch a crew of framing carpenters raise an entire wooden wall together, and you will see teamwork, physics, and geometry in motion. Starting from an architect's floor plans, carpenters snap blue chalk lines across the concrete foundation sill, space upright wall exactly 16 inches apart on center, and bolt thick horizontal '' beams above every doorway and window so heavy roof weight flows safely around openings.
2
Staircases, Joinery, and Trigonometry
Cutting and fitting a wooden staircase is one of carpentry's proudest math challenges. If even one single step rises a quarter-inch taller than the rest, climbers will trip! Finish carpenters divide total floor-to-floor height into identical 'riser' steps and 'tread' depths, bevel razor-clean miter angles on crown molding, and craft interlocking mortise-and-tenon joints for built-in library bookcases.
3
Colonial Craft to Mass Timber
At historic Virginia landmarks like Colonial Williamsburg and George Washington's Mount Vernon, preservation carpenters still hew white-oak beams with hand adzes, chisels, and wooden trunnels. Meanwhile, commercial carpenters erect modern 'mass timber' offices and university halls using Cross-Laminated Timber (CLT)—thick wood panels glued in perpendicular layers that rival structural steel in strength while locking away forest carbon.
4
Tools of the Modern Trade
Today's versatile carpenters pair classic hand planes, chisels, and speed squares with green-beam laser levels, pneumatic nailers, and computer-guided CNC wood routers.
1. Why do carpenters install a heavy horizontal 'header' beam above every window and doorway?
2. Why must every step on a staircase have an identical height ('rise')?
🤯 Mind-Blowing Fact • Grade 5
Ascent MKE in Milwaukee, Wisconsin, rises 25 stories (284 feet) into the sky using mass-timber columns and beams—making it the tallest timber-hybrid skyscraper on Earth!
✨ Word Sparks (Grade 5 Glossary)
Tap 🔊 to hear
Truss
A web of wooden triangles supporting wide roofs
Pitch
The steepness of a roof measured as rise over run
Dovetail
Wedge-shaped interlocking wood pins that lock corners tight
🪝
How do master carpenters combine cellular wood science, Pythagorean trigonometry, and structural load paths to build structures lasting centuries?
1
Engineering With a Living Cellular Material
Run your fingertips along a freshly planed white-oak or Douglas-fir plank, and you are touching millions of microscopic cellulose and lignin tubes that once transported water skyward inside a living tree. Master carpenters understand lumber as an 'anisotropic' material—meaning wood fibers exhibit tremendous tensile and compressive strength parallel to the grain, yet swell and shrink across their growth rings as indoor humidity shifts between summer and winter.
2
Structural Load Paths and Roof Geometry
In structural framing, every timber acts as a calculated link in an unbroken load path transferring weight from rooftop shingles down to bedrock footings. Carpenters lay out roof rafters and triangulated using Pythagorean geometry—expressing roof steepness as a ratio such as '6-in-12' (6 vertical inches of rise per 12 horizontal inches of run) to shed heavy snow without pushing outer walls apart. Along hurricane-exposed Atlantic shorelines, framers fasten rafters, wall plates, and concrete anchors together with galvanized steel hurricane straps so fierce uplift winds cannot peel roofs away.
3
Cabinetry, Millwork, and Historic Joinery
Inside concert halls, courtrooms, and custom homes, finish carpenters and cabinetmakers work to tolerances narrower than 1/32 of an inch—crafting interlocking drawers, spiral wooden handrails, and sound-diffusing wall panels. Knowing solid hardwood expands in humid months, they attach wide tabletops using slotted figure-eight fasteners so timber can breathe seasonally without splitting.
4
Digital Fabrication and Mass-Timber Skyscrapers
Contemporary carpentry blends heritage hand skills with digital precision: 3D CAD layouts drive Computer Numerical Control (CNC) timber mills, robotic total stations pinpoint concrete bridge formwork within millimeters, and crane-rigged Cross-Laminated Timber panels rise more than twenty stories overhead.
5
Apprenticeship to Master Craftsperson
Through four-year trade apprenticeships combining 8,000 paid jobsite hours with OSHA safety, blueprint engineering, and trigonometry classes, carpenters advance to journeyworker, site superintendent, or licensed general contractor.