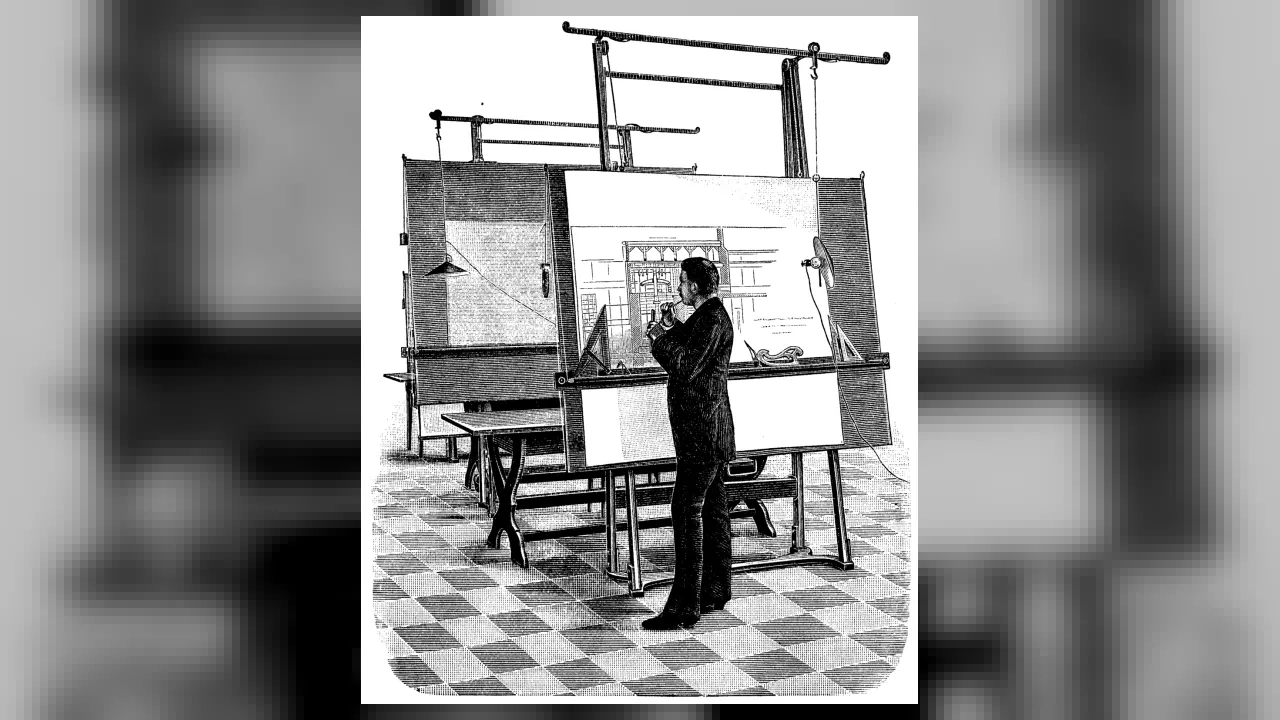
🏢 WorkplaceDesign studios, active construction sites, and historic buildings
⚡ Everyday Impact SparkTransforms pencil sketches and math into sturdy schools, libraries, and skyscrapers
🤯 Mind-Blowing Fact • Grade 1
Before building a real skyscraper, architects often build tiny tabletop models out of wood, cardboard, or 3D-printed plastic!
✨ Word Sparks (Grade 1 Glossary)
Tap 🔊 to hear
Blueprint
A detailed drawing that shows how to build something
Model
A small copy of a building or object
Sturdy
Built strong so it will not fall easily
🪝
Who draws the plans before builders put up a new school?
1
Draw It First!
Scratch, scratch goes a pencil on big paper. Before a house or library is built, someone must plan every room and door. That creative planner is an architect!
2
Strong and Bright
Architects pick where windows go to let in warm sunlight. They make sure roofs stay dry and walls stand strong in big winds.
3
Visiting the Site
Next, they put on hard hats and visit builders. Soon, their flat drawings become real places for people to live and learn!
1. What does an architect create before builders start constructing a library?
2. What safety gear does an architect wear when visiting a construction site?
🤯 Mind-Blowing Fact • Grade 2
Thomas Jefferson, the third U.S. President, was also a skilled architect who designed his home Monticello and the University of Virginia!
✨ Word Sparks (Grade 2 Glossary)
Tap 🔊 to hear
Studio
A bright workspace where artists and designers create
Timber
Strong wood prepared for building frames and floors
Beam
A long, sturdy bar holding up a roof or floor
🪝
How can a building stay cozy in winter, cool in summer, and strong during storms?
1
Art Meets Math
Step inside your favorite museum or school gym and look way up at the ceiling. Every tall , smooth ramp, and sunny window was planned before a single brick was laid. Architects blend creative art and exact math to design great buildings for communities.
2
Planning for Everyone
Good buildings must be safe, useful, and welcoming for every visitor. Architects measure wide hallways so wheelchairs roll smoothly and place lighted exits so crowds leave quickly. They also use 3D computer screens to test how warm sunlight shines into rooms.
3
From Studio to Jobsite
In their bright , they sketch fresh ideas and pick tough materials like steel, stone, brick, and . Then they team up with engineers and builders outdoors to bring the design to life.
1. Why do architects design wide hallways and smooth ramps in public buildings?
2. Which two subjects do architects combine every day?
🤯 Mind-Blowing Fact • Grade 3
Tall skyscrapers are engineered and designed by architects to sway gently by several inches in strong winds so they bend safely instead of cracking!
✨ Word Sparks (Grade 3 Glossary)
Tap 🔊 to hear
CAD
Computer software used to draw exact 2D and 3D plans
Insulation
Material inside walls that keeps heat in or out
Building Code
Official safety rules every new structure must follow
🪝
How does an architect turn an empty patch of city land into a bustling community center?
1
Listening to the Community
Imagine standing on an empty corner lot with a sketchbook while neighborhood families share what their town needs most. Before drawing a single wall, an architect asks smart questions: How many people will gather here? Which way do winter winds blow, and how high does the summer sun climb?
2
Digital Blueprints in 3D
Back in the design studio, architects turn rough pencil sketches into exact digital blueprints using Computer-Aided Design, or . On wide monitors, they can spin a virtual 3D building around and walk through every hallway, staircase, and classroom long before construction begins.
3
Strength, Beauty, and Usefulness
Over two thousand years ago, a Roman builder named Vitruvius wrote that great architecture needs three qualities: strength, usefulness, and beauty. Modern architects still follow that famous rule while adding strict fire-safety codes, elevators, and wheelchair ramps.
4
Green Building Ideas
Today, many forward-thinking architects add blooming rooftop gardens, solar panels, daylight skylights, and thick wall so buildings save electricity and protect Earth.
1. According to the ancient Roman thinker Vitruvius, what three qualities should a great building have?
2. How does CAD software help an architect before construction starts?
🤯 Mind-Blowing Fact • Grade 4
In Virginia, several public elementary and middle schools have been designed as 'net-zero energy' buildings where students can read live hallway dashboards showing solar power production!
✨ Word Sparks (Grade 4 Glossary)
Tap 🔊 to hear
Footprint
The exact ground area covered by a building
Net-Zero
Producing as much clean energy as a building uses
Cistern
A tank built to catch and store rainwater
🪝
Why does orienting a building toward the winter sun save thousands of kilowatts of electricity?
1
Designing With Climate and Place
Stand inside a sunlit public library on a crisp January morning, and notice how tall south-facing windows warm the reading tables naturally without blasting the furnace. By July, wide roof overhangs shade those exact same windows from high overhead sun! That year-round comfort did not happen by luck—architects analyze seasonal sun angles, local rainfall, soil stability, and neighborhood heritage before shaping a structure's .
2
Balancing Loads and Floor Plans
Every building must stand firm against gravity, wind gusts, and heavy winter snow. Architects collaborate daily with structural, mechanical, and electrical engineers so steel columns and wooden beams support roof loads while air ducts, water pipes, and power conduits fit neatly behind walls without colliding. Their detailed floor plans also satisfy strict accessibility laws, classroom acoustics, and emergency fire-exit routes.
3
Sustainable Materials and Net-Zero Goals
Contemporary architecture focuses heavily on environmental stewardship. By specifying recycled steel, sustainably harvested cross-laminated timber, underground rainwater , and triple-pane insulated glass, architects across Virginia and the nation design ' energy' schools that generate as much clean rooftop solar power as they consume all year.
4
Seeing Ideas Built
Throughout months of active construction, architects test brick and wood samples, walk steel framing in hard hats alongside general contractors, and solve unexpected site puzzles until grand-opening day arrives.
1. Why might an architect in the Northern Hemisphere place large windows with roof overhangs on the south side of a school?
2. Why do architects team up with structural and mechanical engineers?
🤯 Mind-Blowing Fact • Grade 5
The Burj Khalifa in Dubai uses a Y-shaped 'buttressed core' architectural footprint inspired by a desert flower, confusing crosswinds so gusts cannot organize into dangerous whirlpools!
✨ Word Sparks (Grade 5 Glossary)
Tap 🔊 to hear
Cantilever
A beam or balcony anchored at only one end
Adaptive Reuse
Renovating an old building for a brand-new purpose
Acoustics
How sound waves bounce or absorb inside a space
🪝
How do licensed architects orchestrate geometry, materials science, and human psychology to construct resilient landmarks that endure for centuries?
1
Where Geometry Shapes Daily Life
Walk beneath the soaring vaulted ceiling of a historic rail terminal or step onto a cantilevered museum terrace, and you immediately feel how spatial proportion, natural light, and sound reflection influence human focus and emotion. Licensed architects synthesize visual art, structural physics, architectural , and environmental science to craft nearly every habitable space in our communities—from pediatric hospitals to concert halls.
2
From Cyanotype Blueprints to Digital Twins
For centuries, master builders drafted ink elevations by hand using compasses and straightedges on linen vellum; in the nineteenth century, light-sensitive iron salts created classic white-line-on-blue 'blueprints.' Contemporary architects construct comprehensive 3D digital twins using Building Information Modeling (BIM). Every steel girder, mechanical duct, window glaze, and acoustic ceiling baffle carries embedded engineering data—allowing teams to simulate interior daylighting, crowd evacuation times, and annual thermal energy budgets before breaking ground.
3
Resilience Against Extreme Natural Forces
Depending on regional geography, an architect's structural envelope must withstand hurricane-force uplift along Atlantic coastlines, multi-ton snow drift loads in mountain valleys, or violent seismic ground waves near tectonic faults. Base-isolation bearings, aerodynamic tower setbacks that break up wind vortices, and cross-braced steel or mass-timber frames allow tall structures to flex safely without fracturing.
4
Adaptive Reuse and Historic Preservation
Because manufacturing new cement and steel releases substantial carbon dioxide, preservation-minded architects frequently champion '.' Rather than demolishing sturdy nineteenth-century brick textile mills, post offices, or Virginia courthouses, they reinforce historic masonry while sensitively integrating modern insulation, accessible elevators, and high-efficiency heat pumps.
5
Earning the Professional License
Protecting public health, safety, and welfare carries strict legal standards: becoming a licensed architect requires an NAAB-accredited university degree, roughly 3,740 hours of mentored Architectural Experience Program (AXP) fieldwork, and passing the six-division Architect Registration Examination.